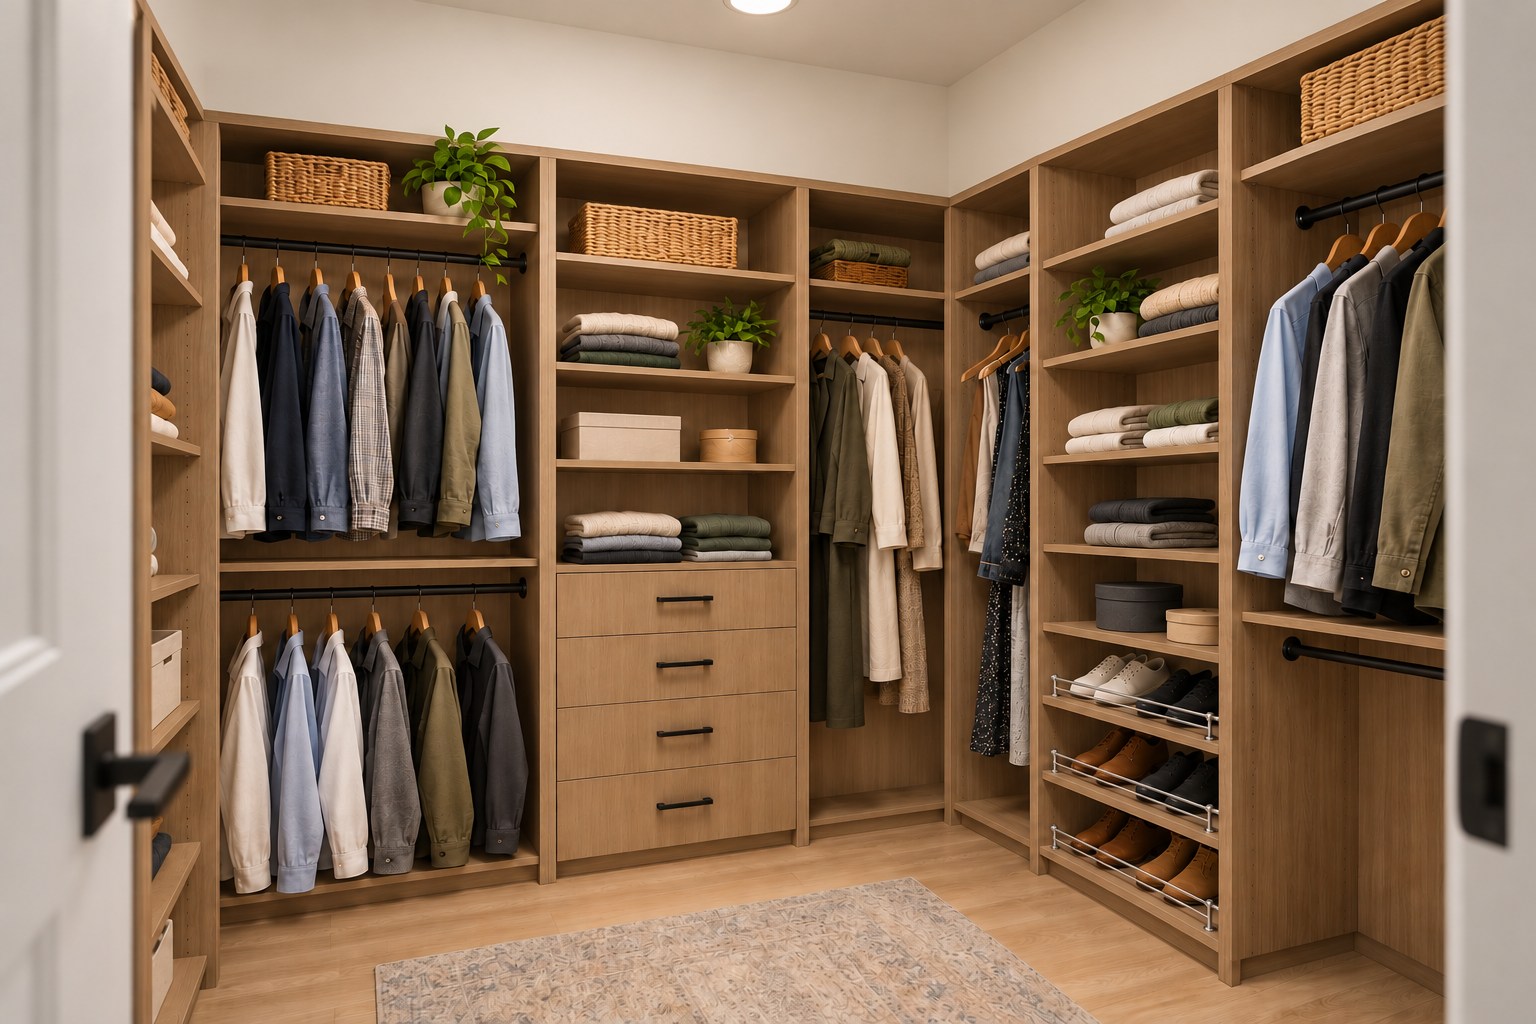
Walk-in closets
Create a calm place to begin and end your day, with hanging, folded storage and shoes close at hand.

Closets & storage · Made in Langley, BC
Make room for the way you live. Bring hanging space, shelves, drawers and thoughtful accessories together in a closet planned for your home.
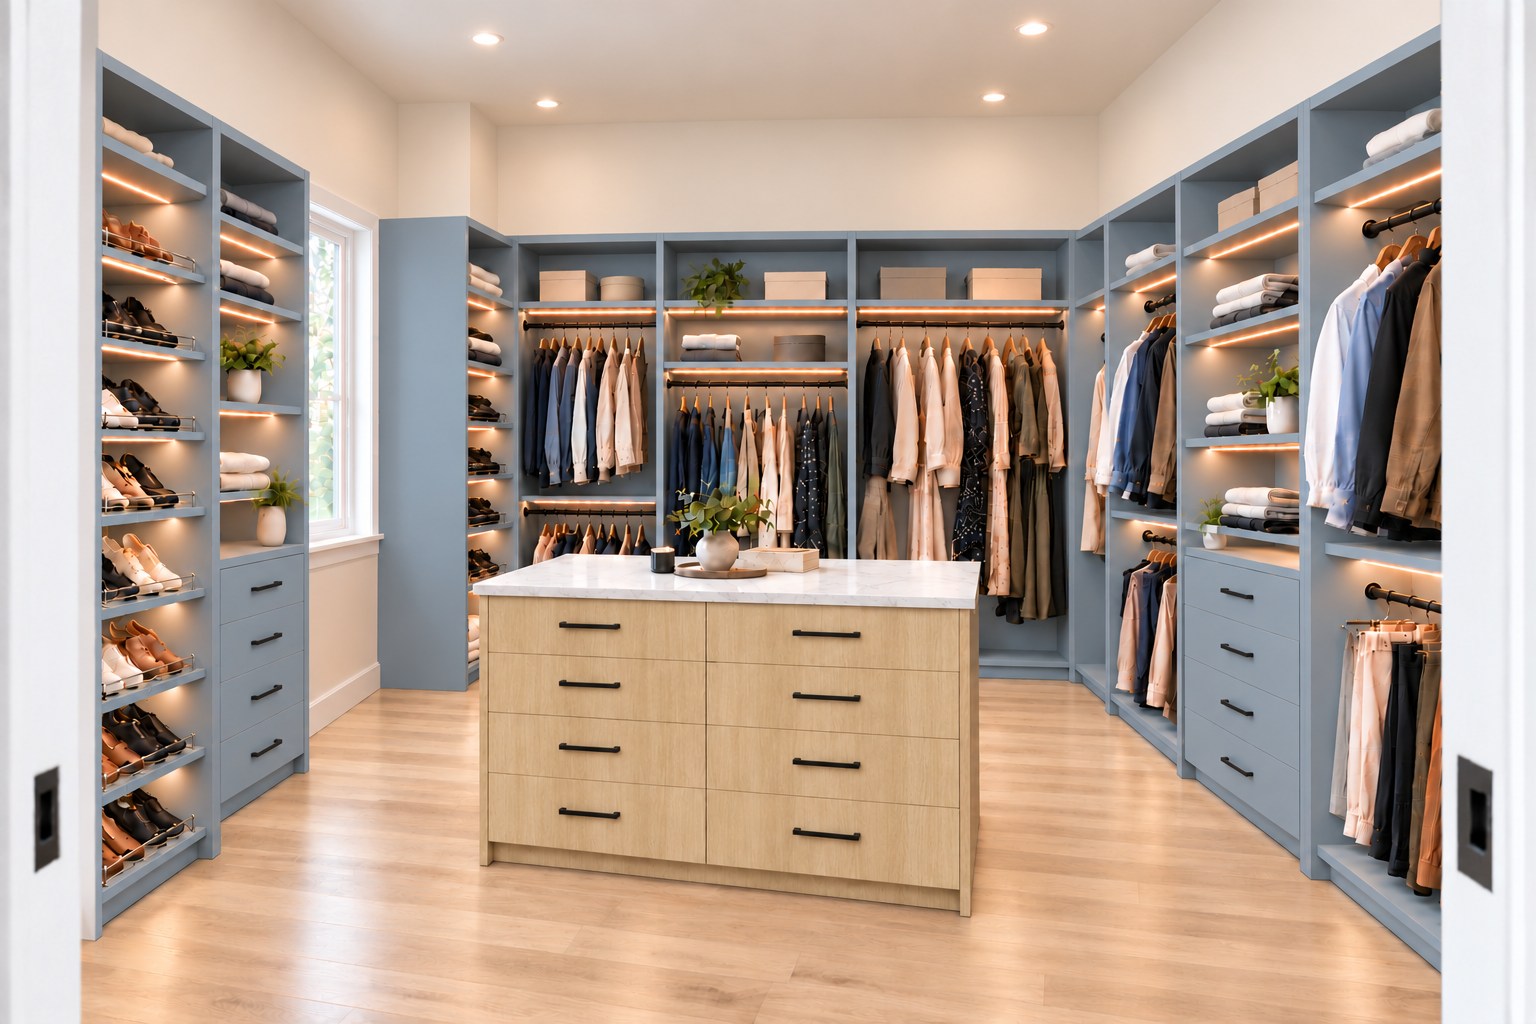
Start with your space
Choose storage around what you keep, how you use it and the space you have.
Create a calm place to begin and end your day, with hanging, folded storage and shoes close at hand.
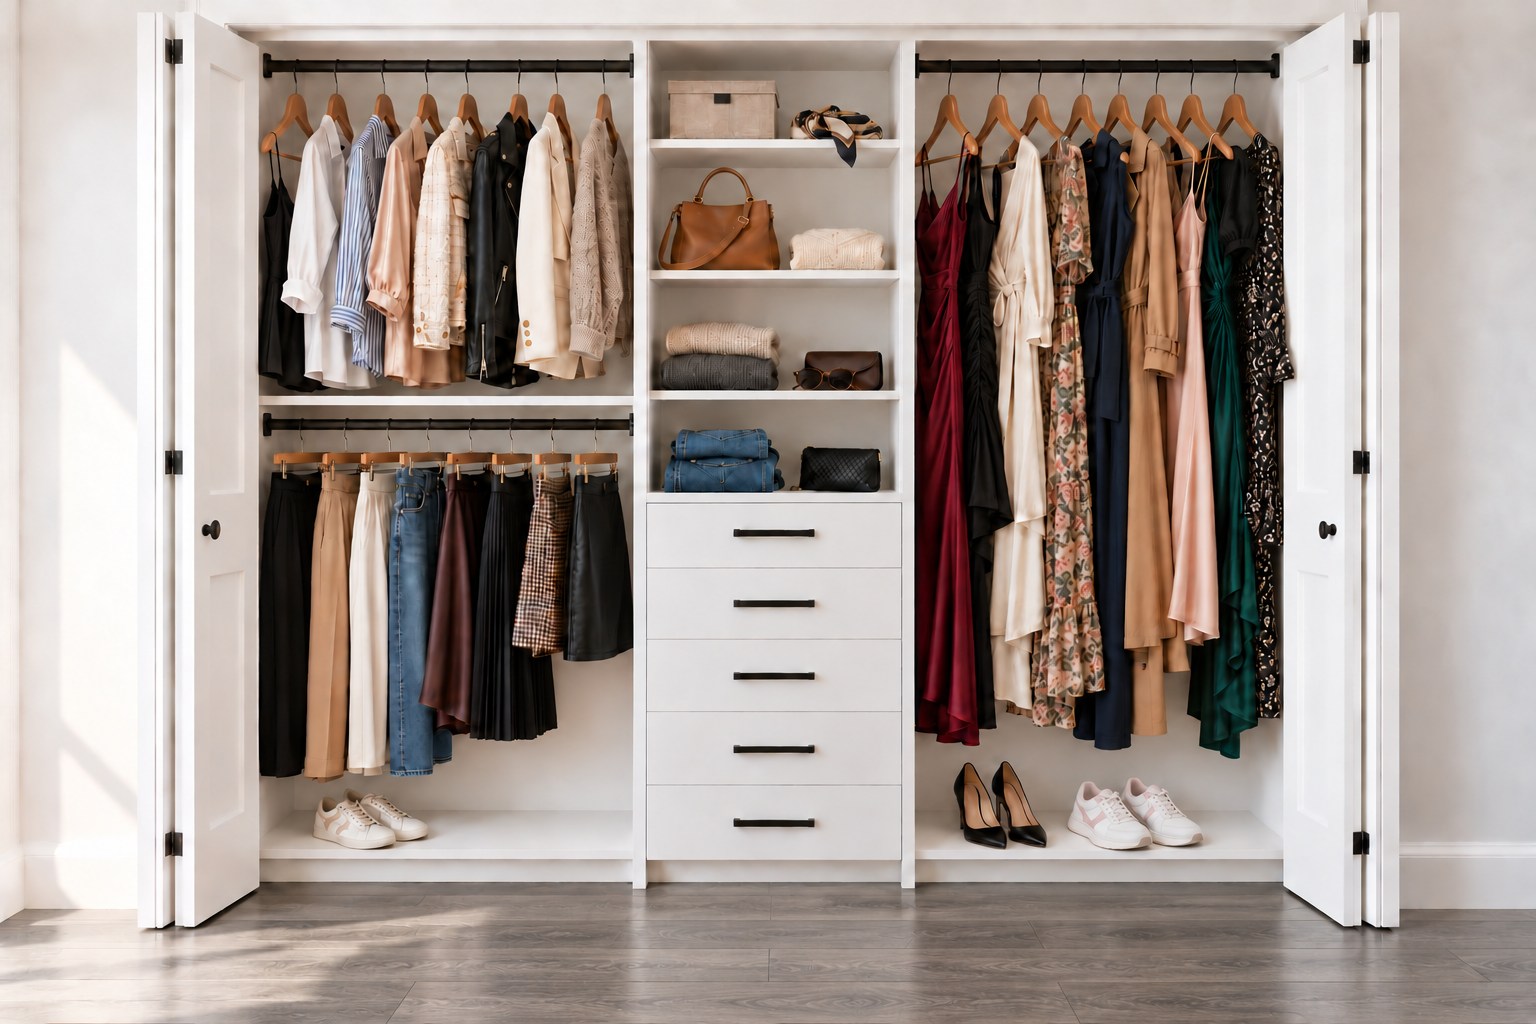
Make a smaller space work harder with the right mix of single hanging, double hanging, shelving and drawers.
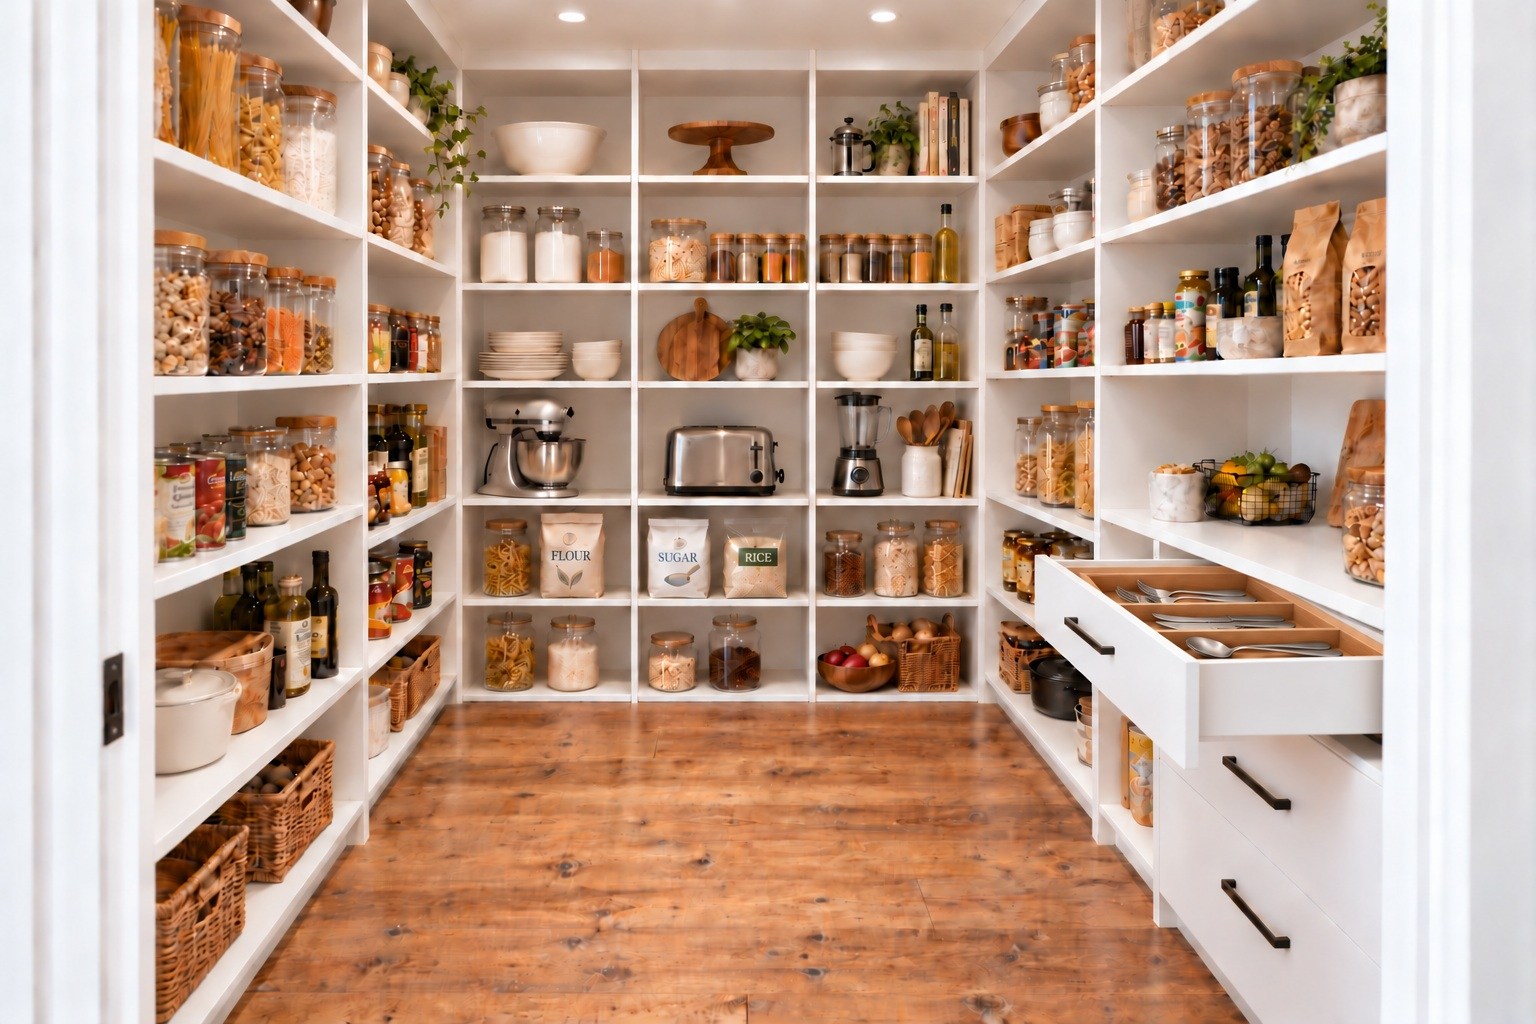
Keep ingredients, small appliances and everyday essentials organized with shelving and practical drawer storage.
Build your mix
Combine the elements you need. Your designer plans the sections together so the finished layout feels coordinated and makes good use of the room.
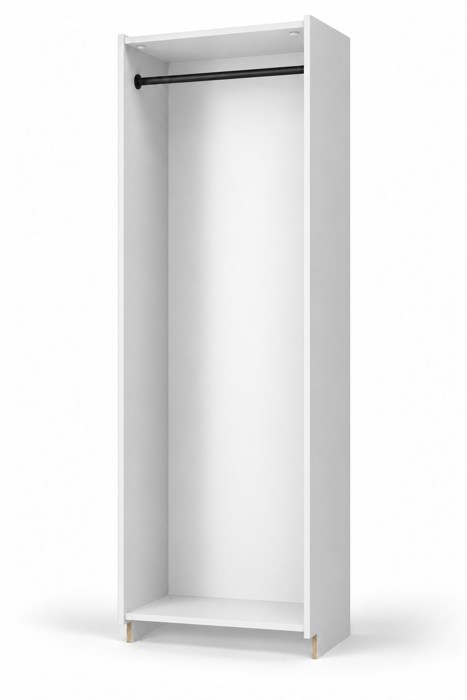
Room for dresses, coats and longer pieces.
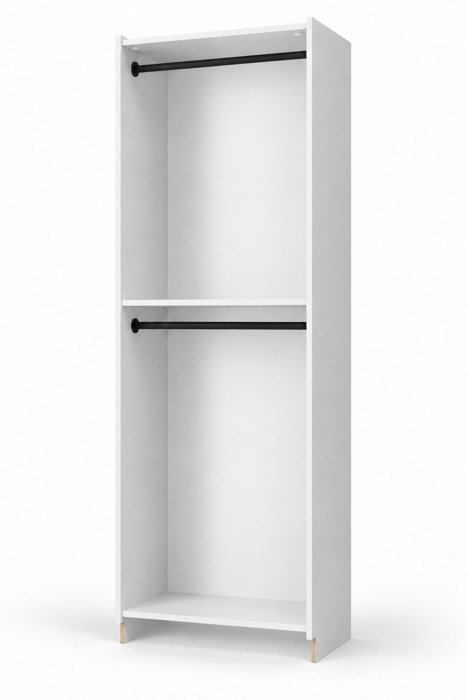
Two hanging levels for shorter garments.
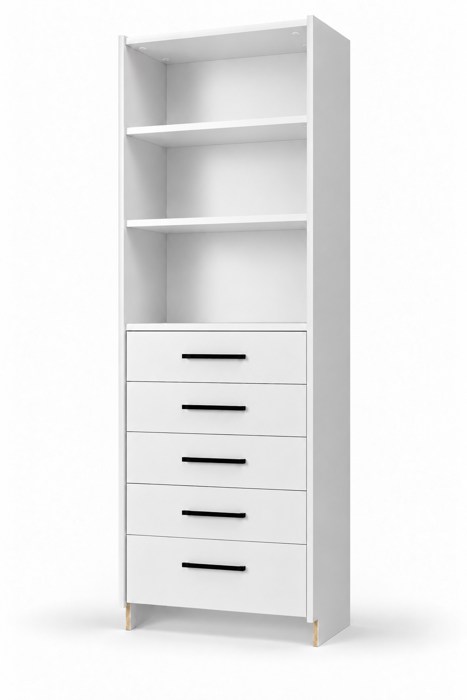
Open storage above, everyday essentials below.
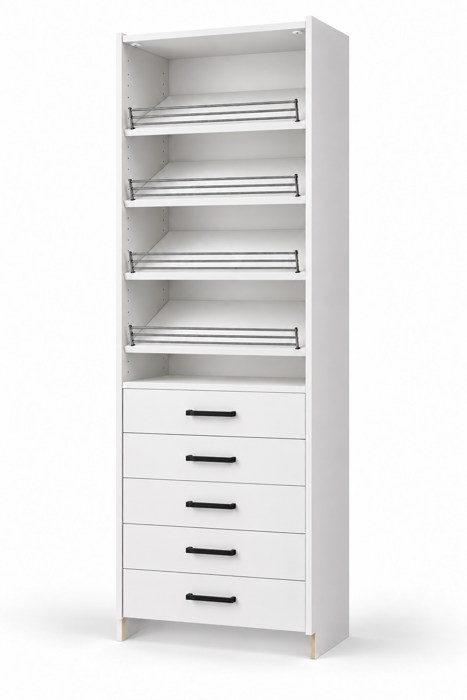
Dedicated shelves keep pairs easy to see.
Considered from the start
Choose white, colour or a wood-look finish, then bring the details together with your designer.
3/4-inch melamine panels create a consistent foundation for hanging, shelves and drawers.
Add matching back panels for a finished interior, or discuss a layout without backs to suit your budget.
Coordinate rod finishes, drawer storage, shoe shelves and accessories around your everyday routine.
Review physical finish samples with your designer. Rendered colours are illustrative.
See the system
Watch a single-hang section grow into shared hanging space, drawers and shoe storage. The assembly overview shows how the components work together.
Make it personal

Coordinate hanging hardware with your design.
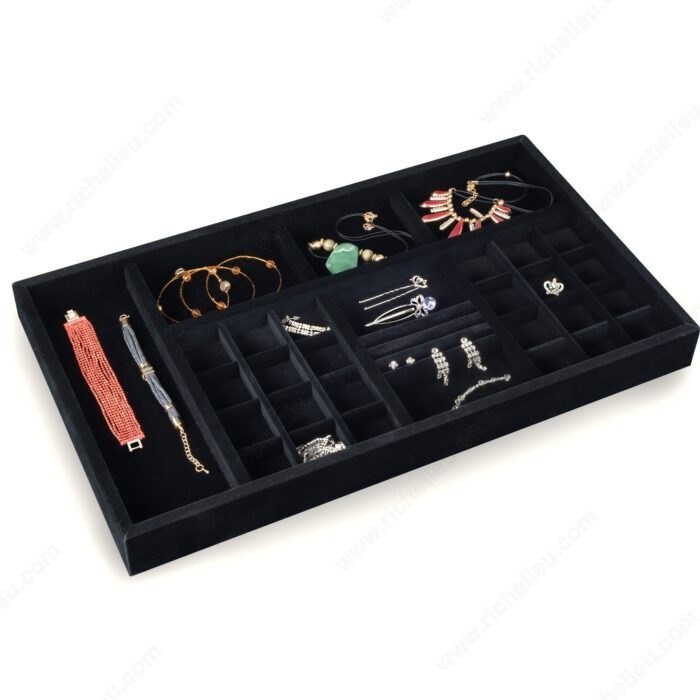
Dedicated spaces for your smaller essentials.
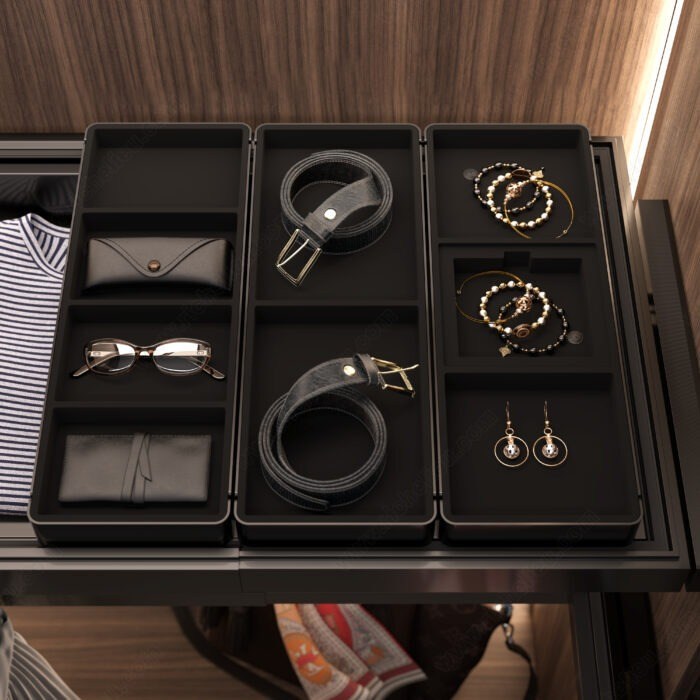
Keep eyewear, watches and accessories together.
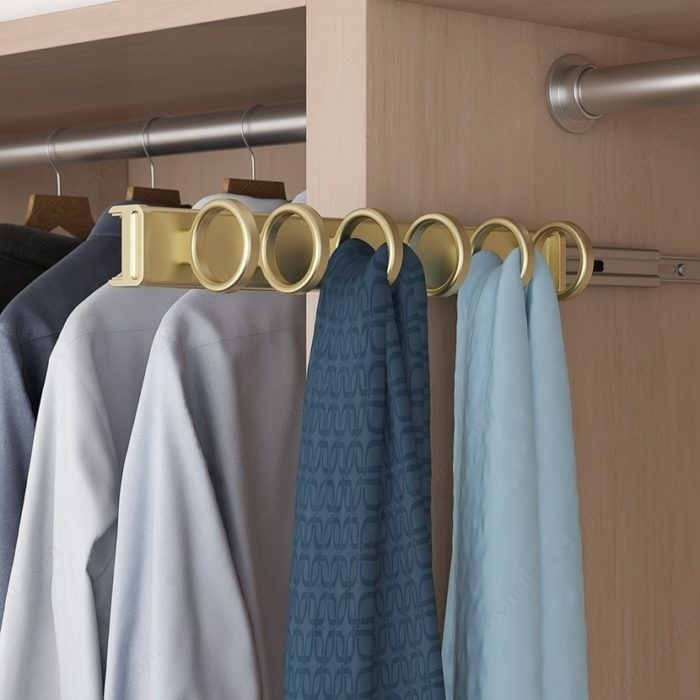
Keep scarves visible and easy to find.
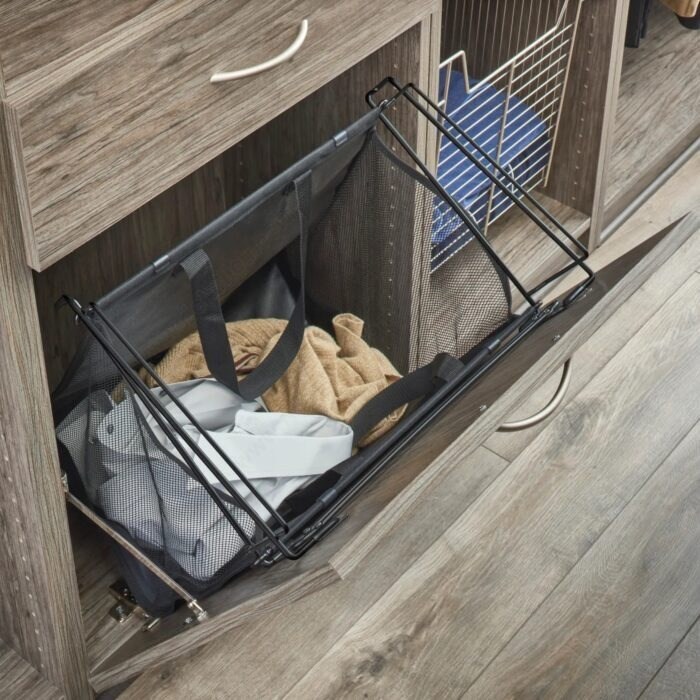
Build laundry storage into the layout.
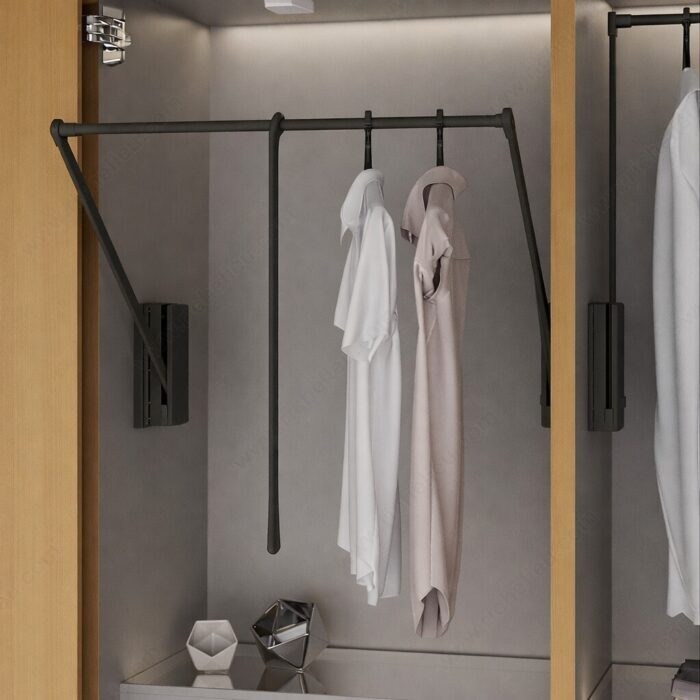
Bring higher hanging space within reach.
Accessory choices and fitting requirements are confirmed as part of your design.
Beyond the bedroom
Carry the same coordinated storage approach into the rooms where life happens.
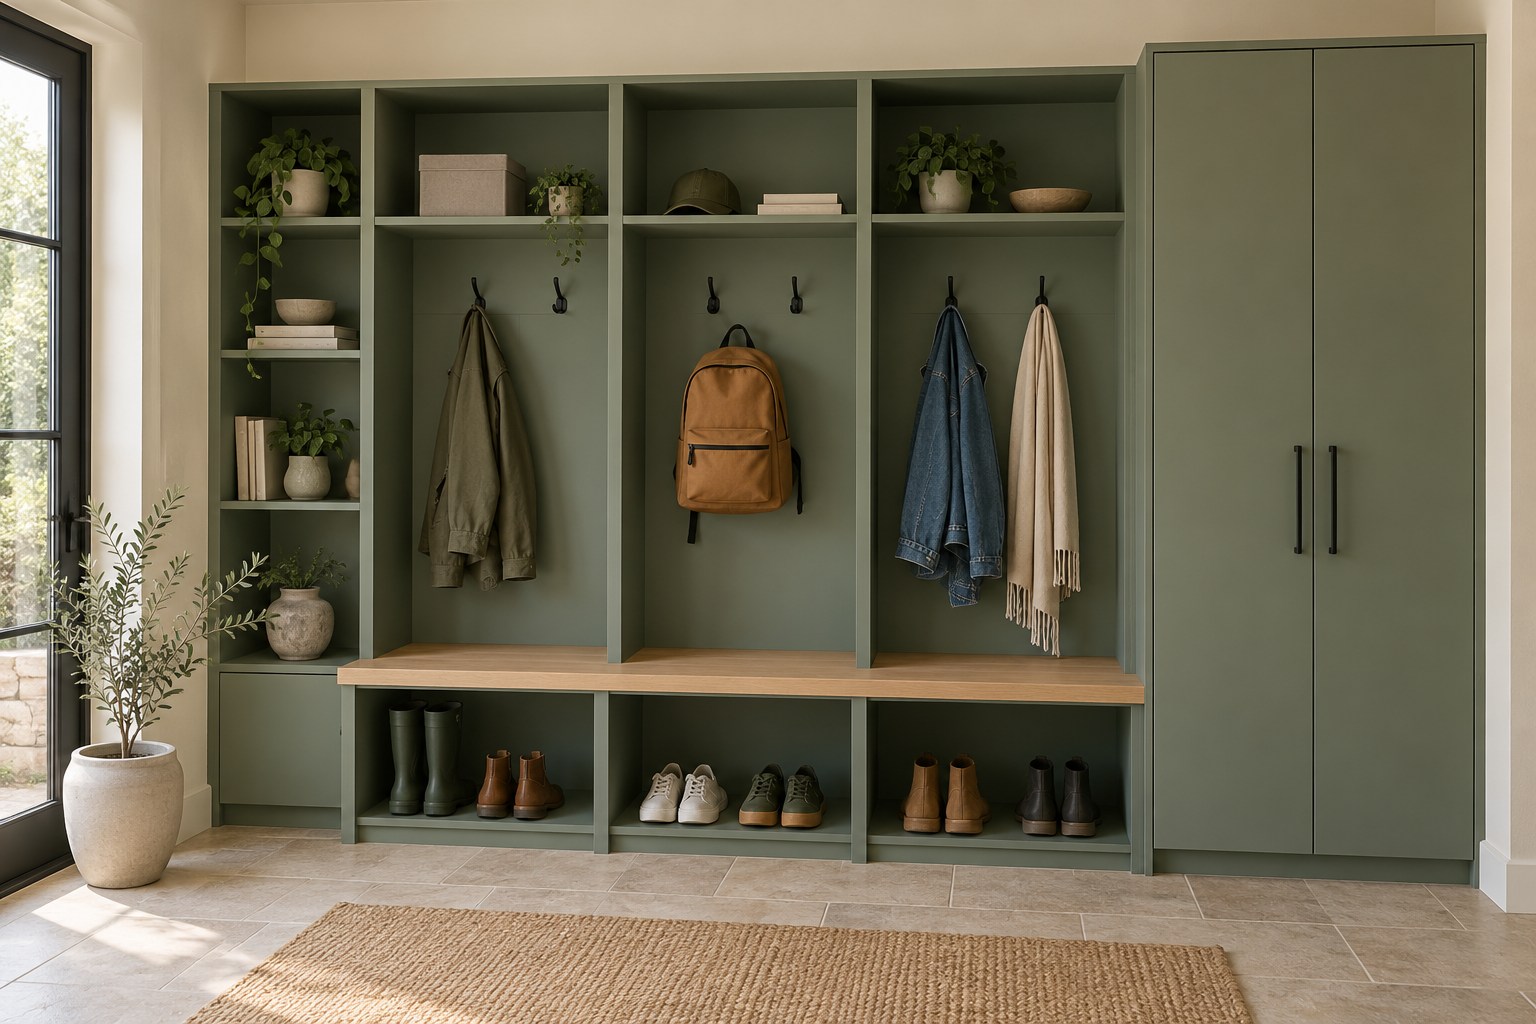
A landing place for bags, shoes and the things you take with you.
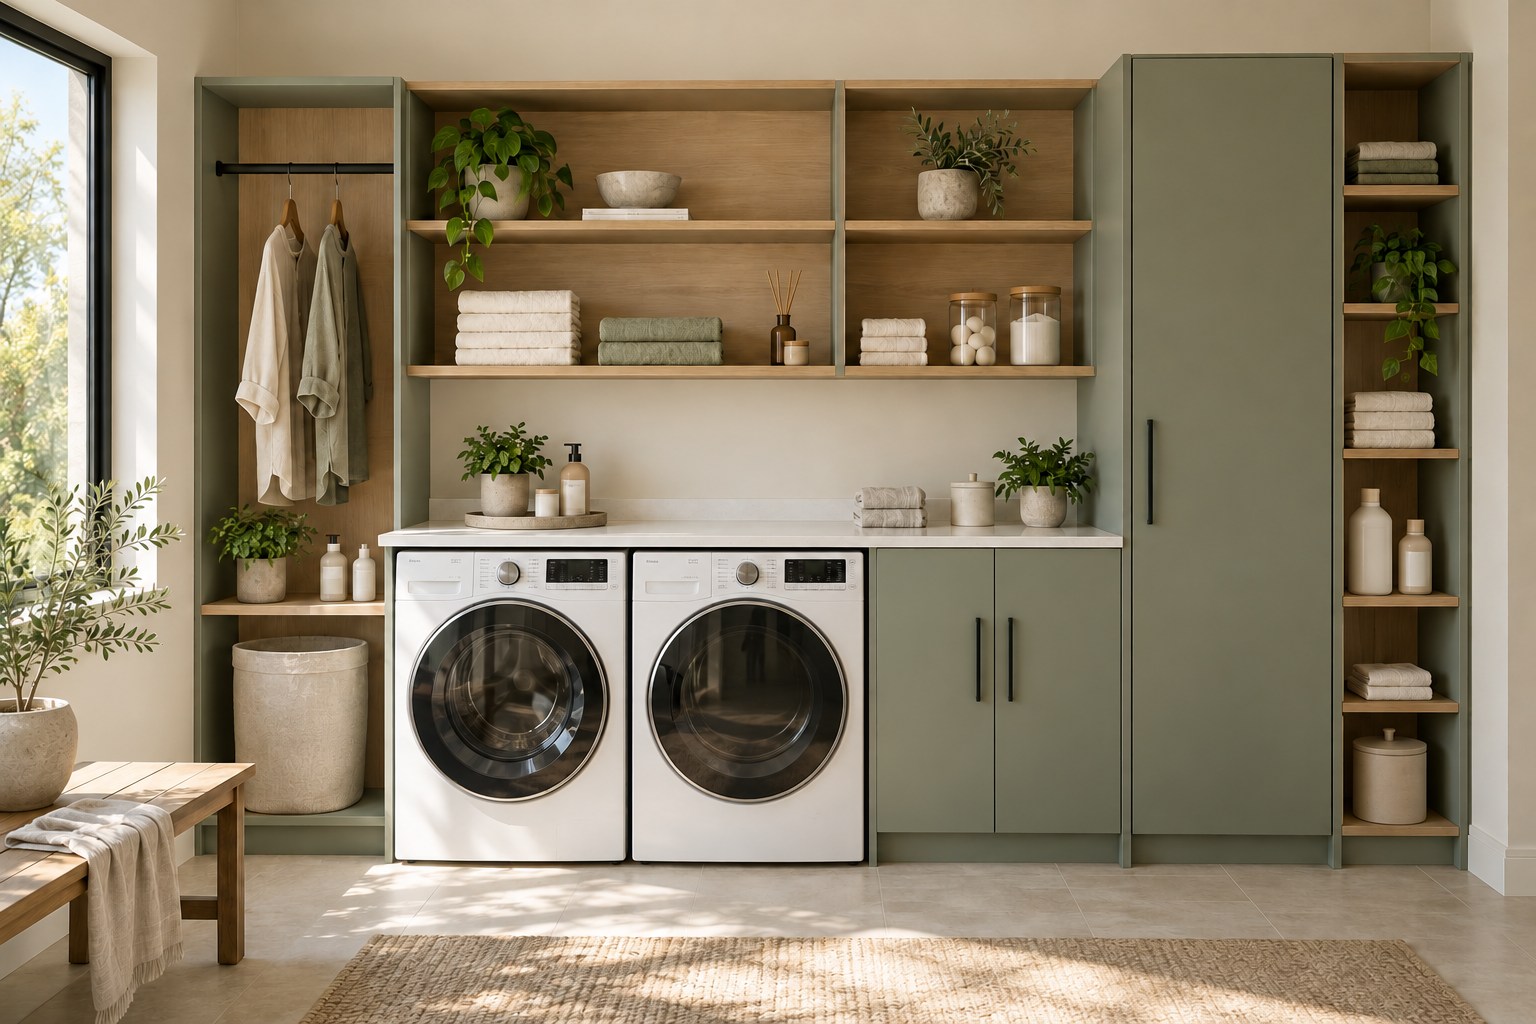
Keep supplies sorted and daily tasks organized.
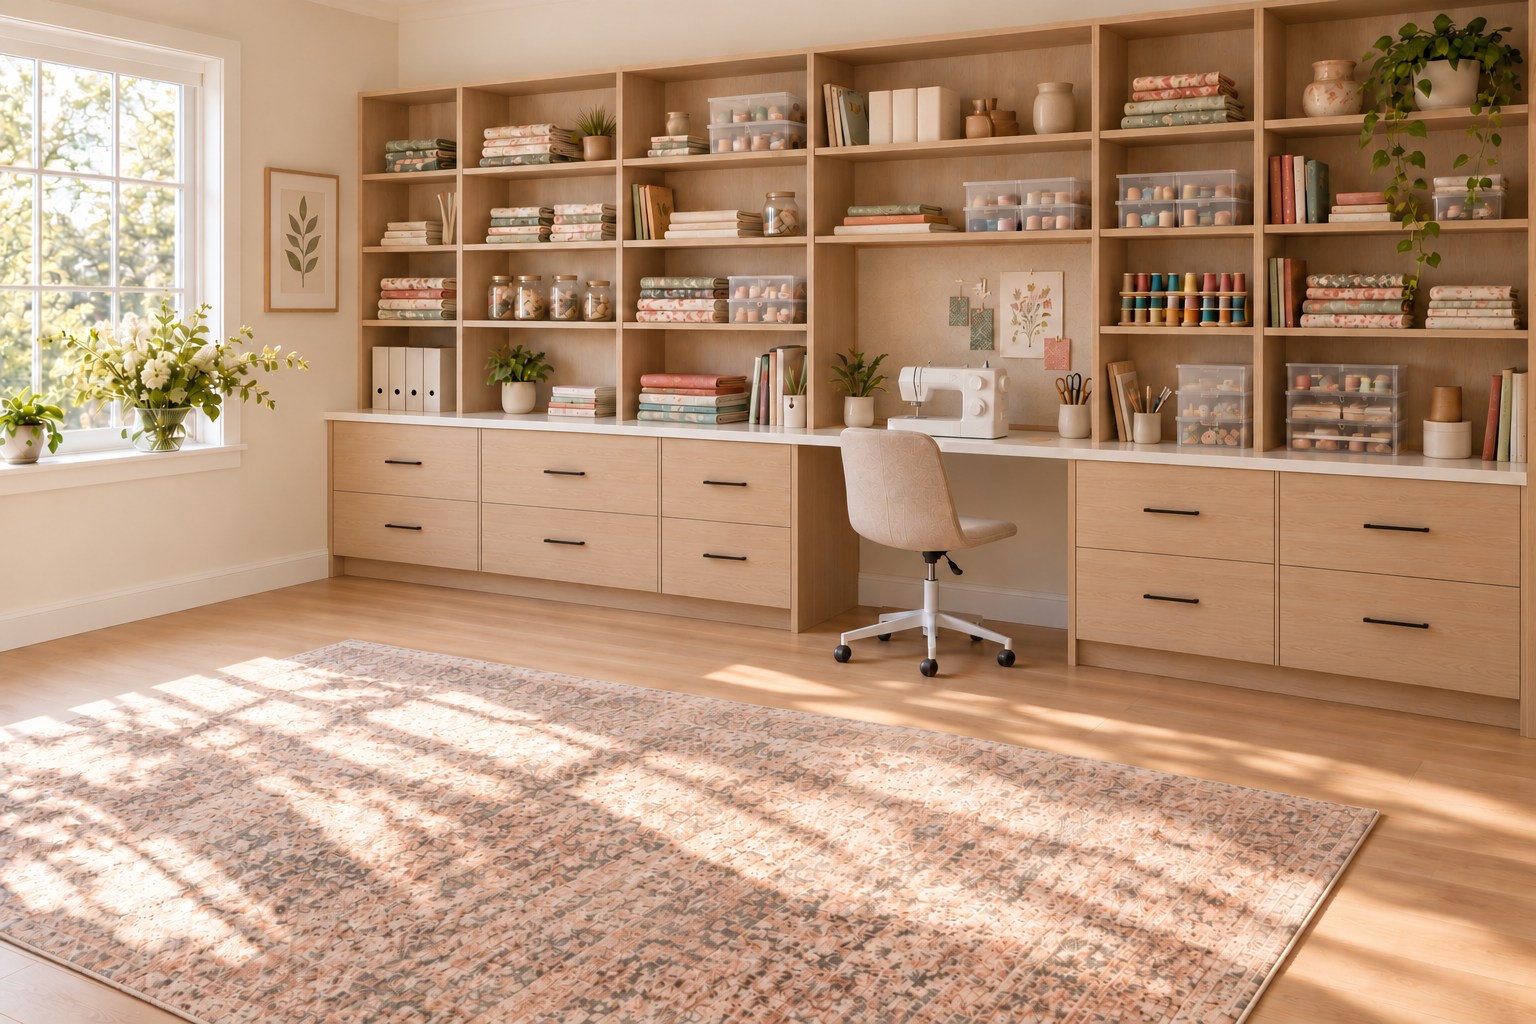
A place for supplies, projects and inspiration.
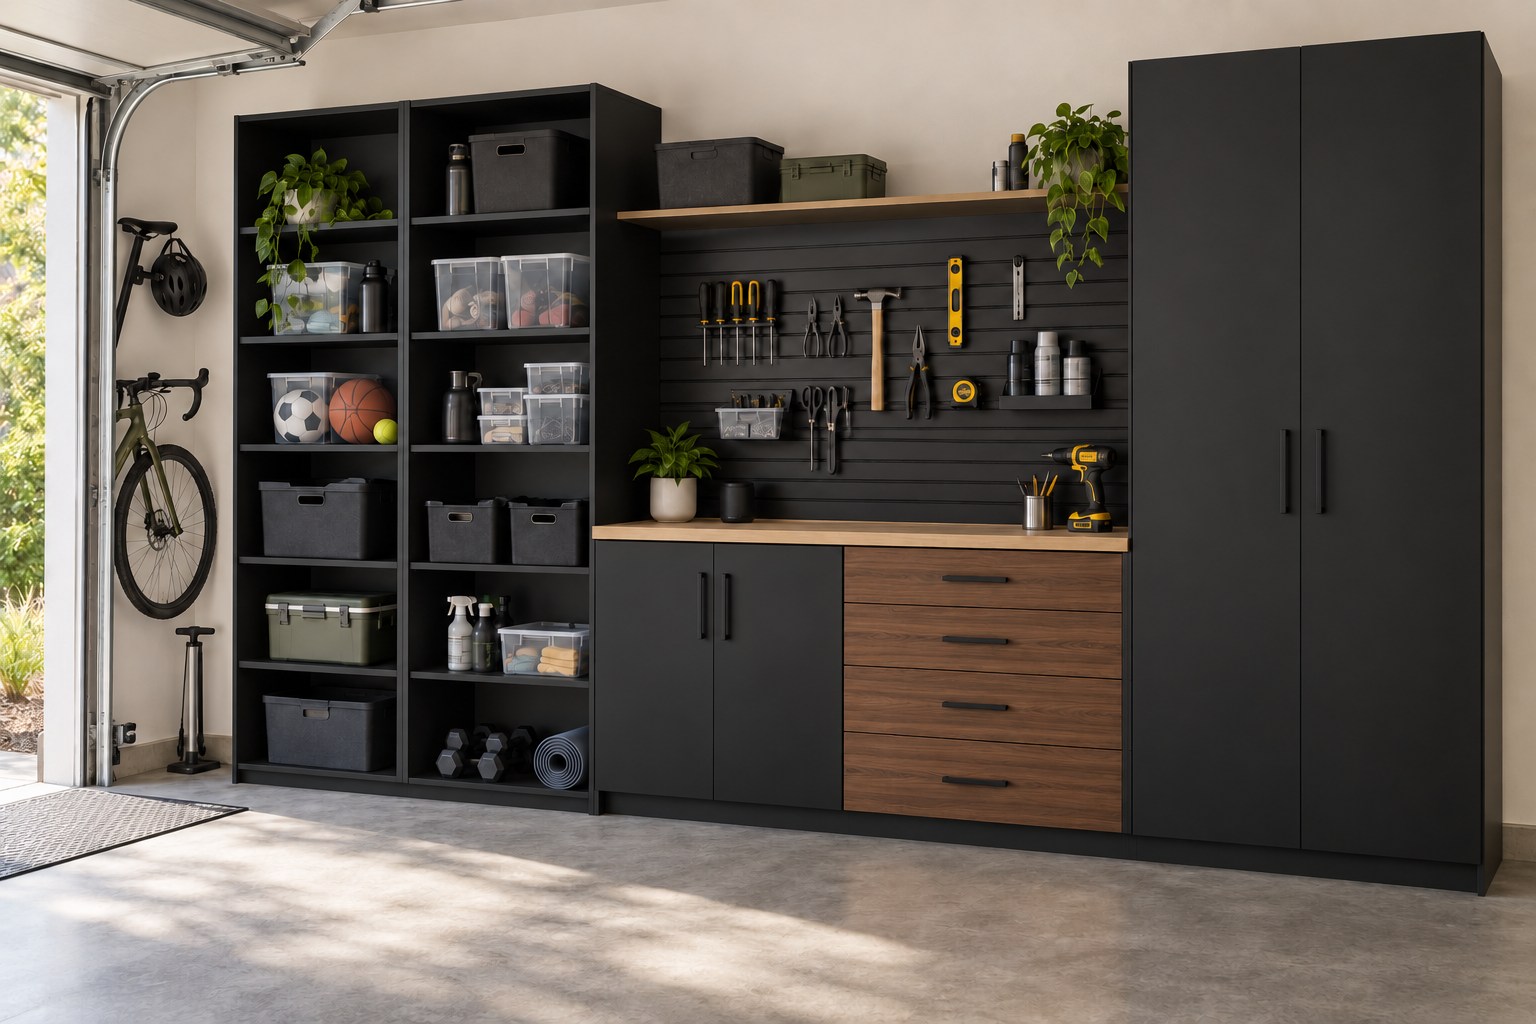
Organize the tools and everyday items your household relies on.
Plan your space
Share room dimensions, photographs and the storage challenges you want to solve.
Work with your designer on hanging, drawers, shelves, finishes and accessories.
Confirm the final layout, selections and itemized quotation before ordering.
A few useful answers
Yes. We combine hanging, shelves, drawers and accessories to suit the room and what you need to store.
No. Matching finished backs are optional. Your designer can discuss the appearance and budget of each approach.
Yes. The program uses coordinated components so hanging, drawers and shelving can be planned together in one run.
Bring room dimensions, photographs and a list of what you want to store. Include doors, windows and any areas that need to remain accessible.
Heart of Home Kitchen & Bath
Bring your ideas. Our Langley team will help you plan closet and storage options around your home and your everyday life.