
Heart of Home Kitchen & Bath
Kitchen Cabinets for Kent Homes
Cabinet design and supply discussions for homes in the District of Kent, including Agassiz.
Work with our family-owned cabinet manufacturer in Langley on your kitchen, bathroom vanities, closets and built-in storage.
Book a Design ConsultationCall (236) 455-0144
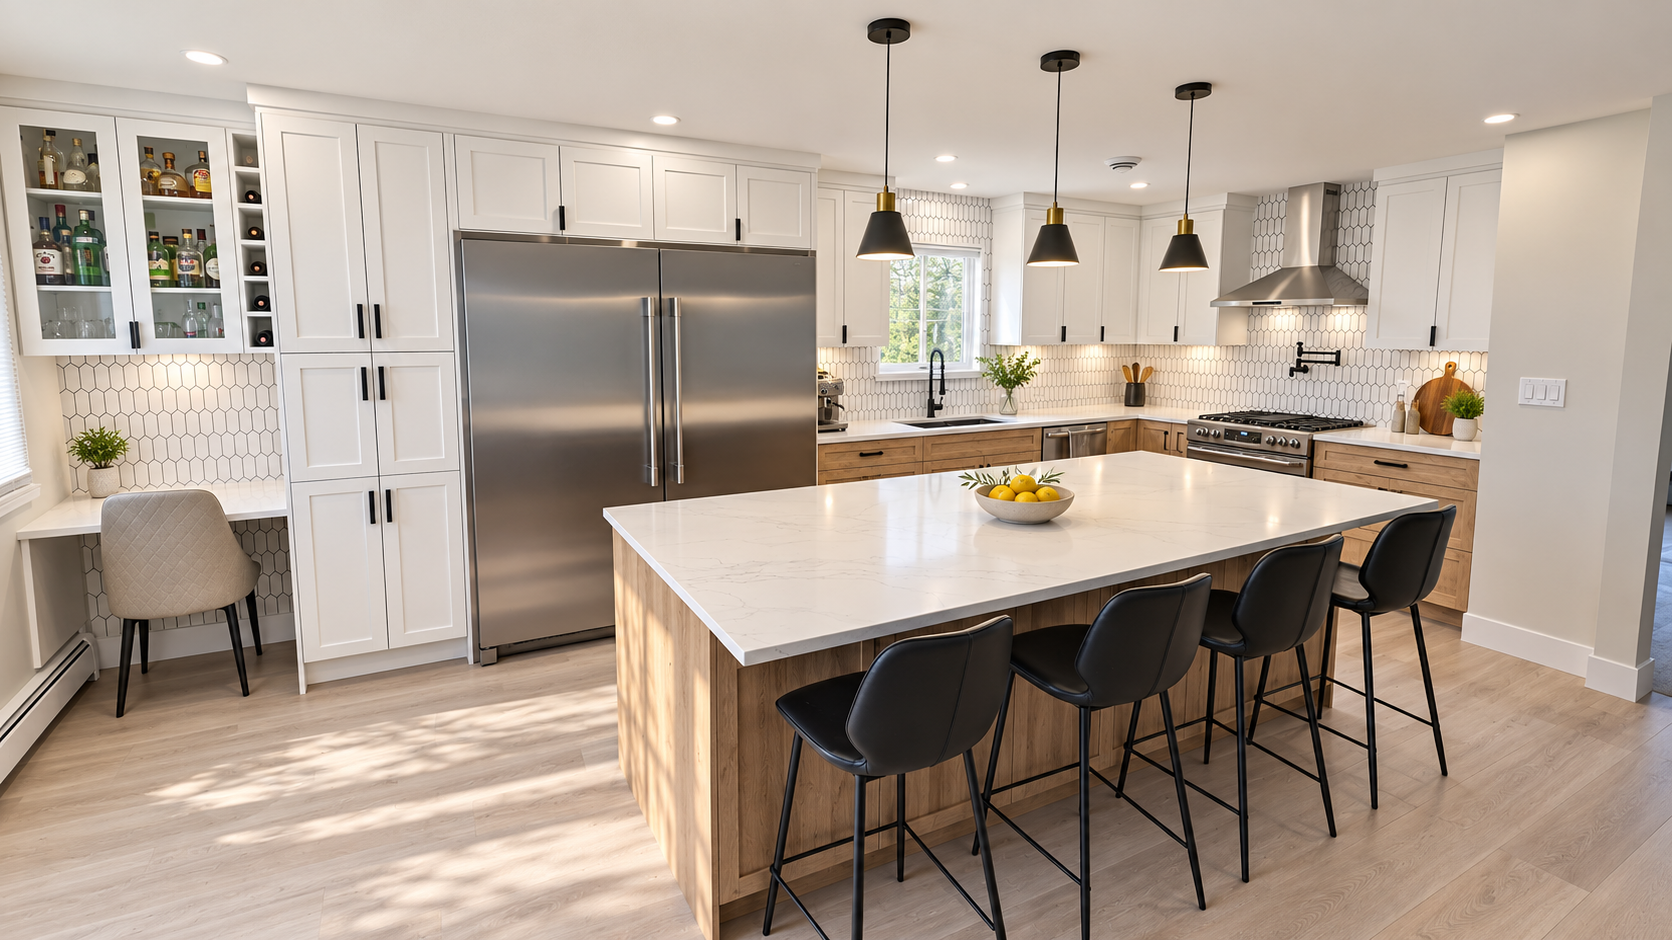
Planning your Kent project
Match the cabinet specification to each room’s purpose
For a project in Kent, a kitchen, utility room and bathroom may need different combinations of storage and finish. Begin by listing how each room will be used rather than choosing one specification for everything. Send the project address, drawings and installer details so delivery and installation availability can be reviewed for the particular location.
Bring these details to the conversation
- Identify kitchen, utility and bathroom cabinetry separately.
- Choose where upgraded drawer storage or custom dimensions provide the most value.
- Discuss the delivery location and installer arrangements before placing the order.
Cabinets made in Langley
Discuss semi-custom and custom cabinetry, melamine or plywood box options, and the right specification for your budget.
Door & finish choices
Explore shaker and slab styles in available 3D laminate, thermofoil, painted and stained wood finishes.
Compare door stylesMore rooms, useful storage
Include vanities, closets, laundry rooms and built-ins in your brief so we can review the full scope.
Explore closet ideasYour next steps
From your plans to a clear cabinet specification
Share drawings or photographs, appliance information, a budget range and your preferred timing. We will discuss measurements, layouts and 2020 Design renderings, then review the cabinet specification and quotation with you.
Tell us whether your contractor will install the cabinetry or whether you need installation arranged. Delivery costs, site access and installation availability are confirmed for the project. Any applicable design package fee is explained before design work begins.
A question for your Kent project
Can we discuss cabinets before the building work is finished?
Yes. Early plans help establish the scope and direction. Final dimensions and site conditions still need to be confirmed before the cabinet order is approved.
Visit our Langley showroom
Our showroom and manufacturing facility are in Langley. Book an appointment to compare door profiles, finishes and materials.
Unit 102 – 6270 205th Street
Langley, BC, V2Y 1N7
Where families come together.
Tell us about your Kent project
Include the project address, rooms involved and preferred timing. Our team will follow up to discuss the scope and next steps.